


LRG: Luxury Residential Group
  • Login  /
  • 355 Boylston St
  • (617) 233-5800
Redefining Boston Real Estate

101 Greaton Rd, Boston, MA

Boston Multi-Family Get directions

Click for Search Results
101 Greaton Rd, Boston, MA Photo #1
101 Greaton Rd, Boston, MA Photo #2
101 Greaton Rd, Boston, MA Photo #3
101 Greaton Rd, Boston, MA Photo #4
101 Greaton Rd, Boston, MA Photo #5
101 Greaton Rd, Boston, MA Photo #6
101 Greaton Rd, Boston, MA Photo #7
101 Greaton Rd, Boston, MA Photo #8
101 Greaton Rd, Boston, MA Photo #9
101 Greaton Rd, Boston, MA Photo #10
101 Greaton Rd, Boston, MA Photo #11
101 Greaton Rd, Boston, MA Photo #12
101 Greaton Rd, Boston, MA Photo #13
101 Greaton Rd, Boston, MA Photo #14
101 Greaton Rd, Boston, MA Photo #15
101 Greaton Rd, Boston, MA Photo #16
101 Greaton Rd, Boston, MA Photo #17
101 Greaton Rd, Boston, MA Photo #18
101 Greaton Rd, Boston, MA Photo #19
101 Greaton Rd, Boston, MA Photo #20
101 Greaton Rd, Boston, MA Photo #21
101 Greaton Rd, Boston, MA Photo #22
101 Greaton Rd, Boston, MA Photo #23
101 Greaton Rd, Boston, MA Photo #24
101 Greaton Rd, Boston, MA Photo #25
101 Greaton Rd, Boston, MA Photo #26
101 Greaton Rd, Boston, MA Photo #27
101 Greaton Rd, Boston, MA Photo #28
101 Greaton Rd, Boston, MA Photo #29
101 Greaton Rd, Boston, MA Photo #30
101 Greaton Rd, Boston, MA Photo #31
101 Greaton Rd, Boston, MA Photo #32
101 Greaton Rd, Boston, MA Photo #33
Previous Photo Next Photo

Image 1 of 33

previous
  • Photo #1
  • Photo #2
  • Photo #3
  • Photo #4
  • Photo #5
  • Photo #6
  • Photo #7
  • Photo #8
  • Photo #9
  • Photo #10
  • Photo #11
  • Photo #12
  • Photo #13
  • Photo #14
  • Photo #15
  • Photo #16
  • Photo #17
  • Photo #18
  • Photo #19
  • Photo #20
  • Photo #21
  • Photo #22
  • Photo #23
  • Photo #24
  • Photo #25
  • Photo #26
  • Photo #27
  • Photo #28
  • Photo #29
  • Photo #30
  • Photo #31
  • Photo #32
  • Photo #33
next

Unit Information

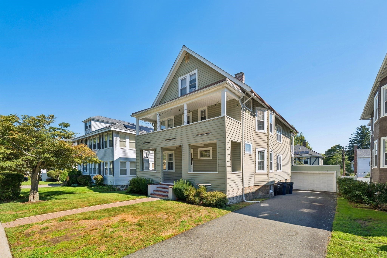
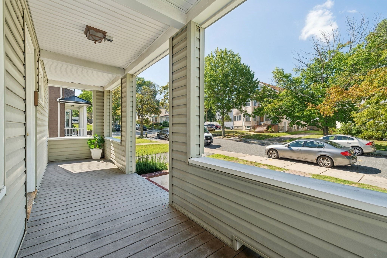
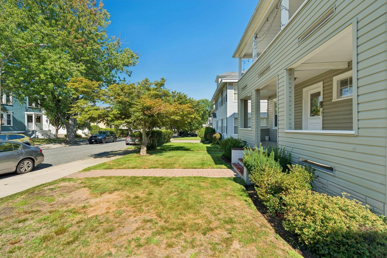
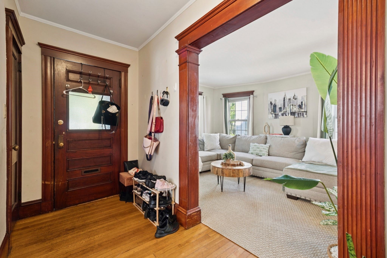
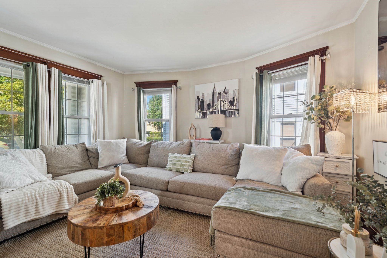
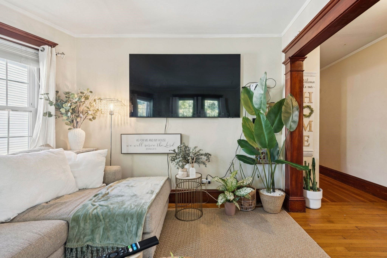
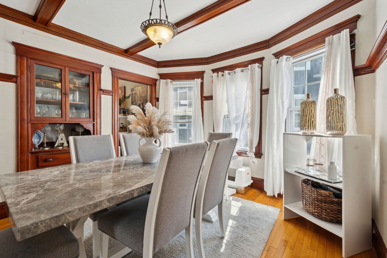
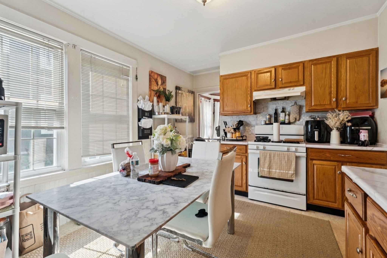
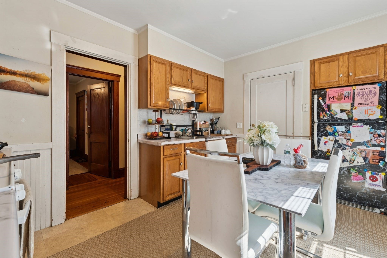
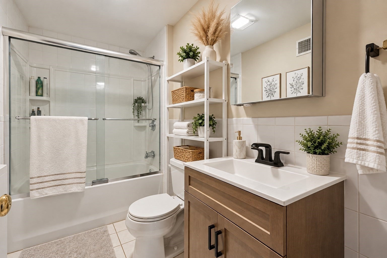
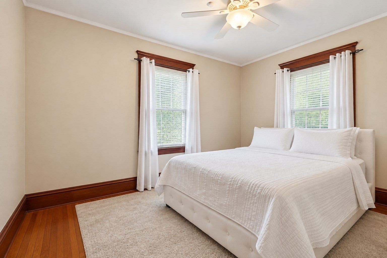
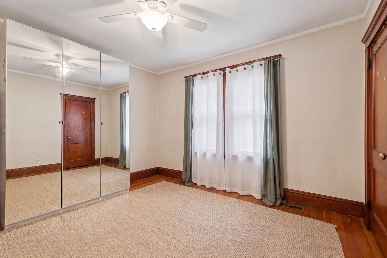
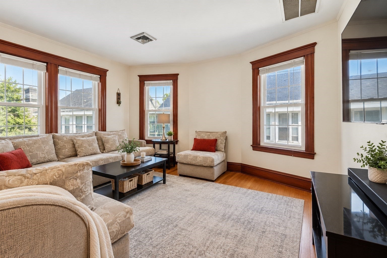
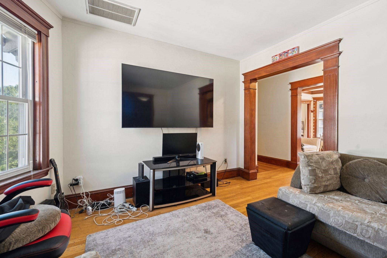
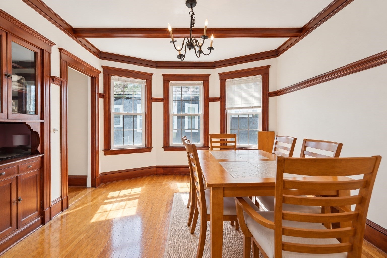
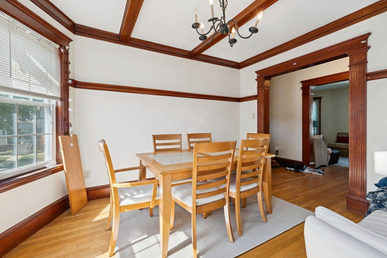
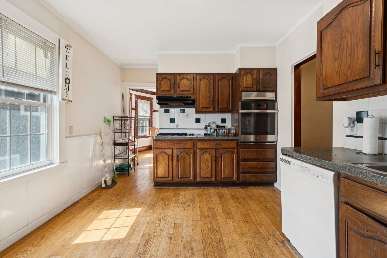
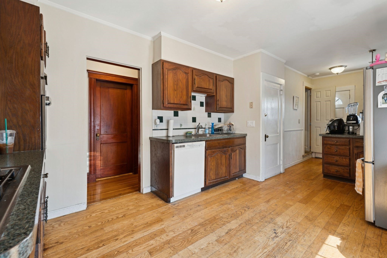
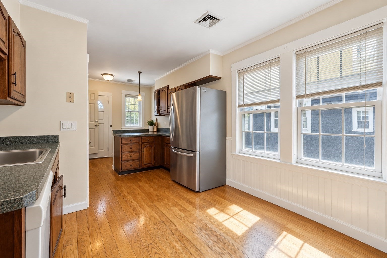
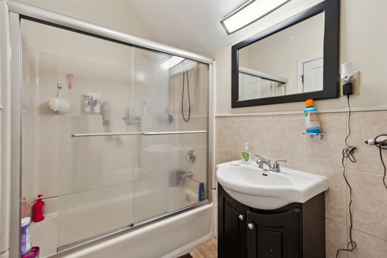
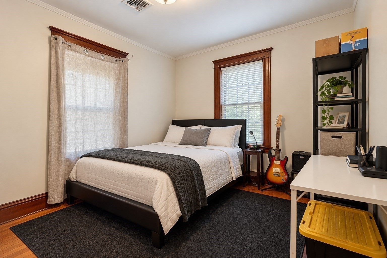
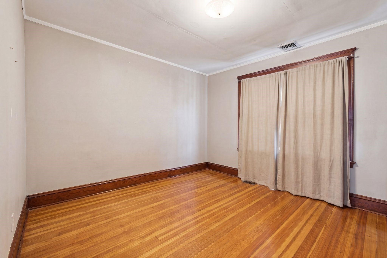
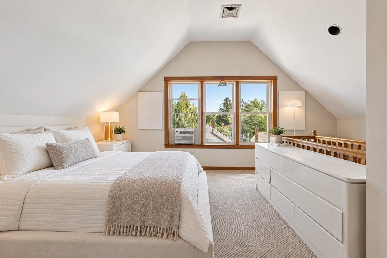
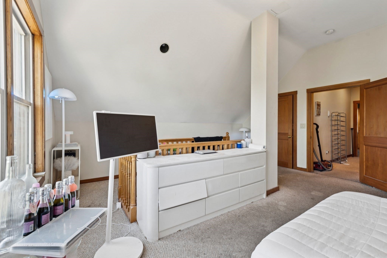
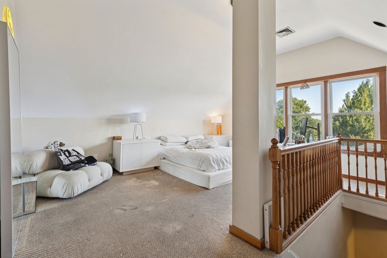
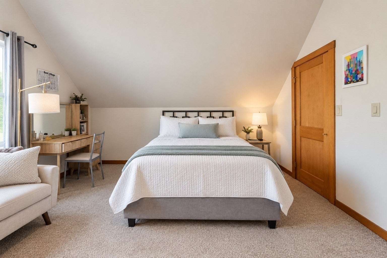
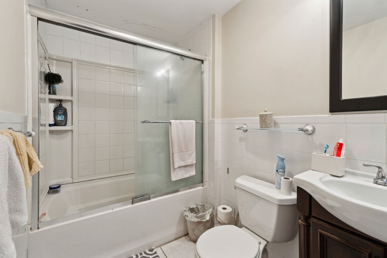
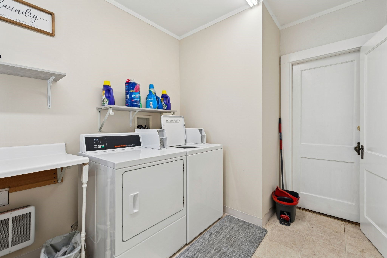
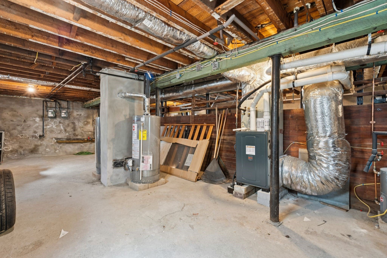
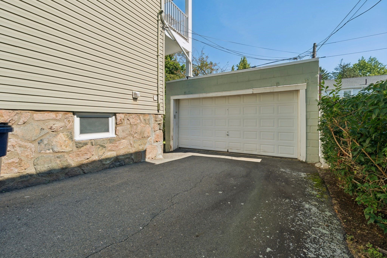
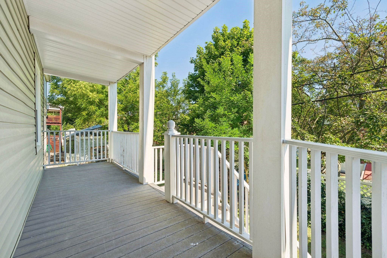
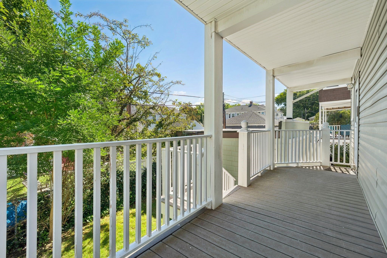
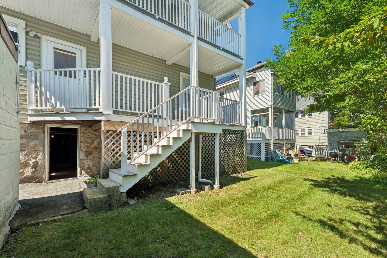
This spacious two-family home blends classic charm with exceptional potential, featuring beautiful hardwood floors, high ceilings, abundant natural sunlight, and timeless architectural details throughout. 1st floor unit: 2 bedroom 1 bath. 2nd floor unit 4 bedroom over two levels and 2 full baths. Both units showcase elegant built-in china cabinets, linen closets, and stunning gumwood moldings that reflect the home's character and craftsmanship. Each unit offers a generously sized eat-in kitchen and private front and rear porches, providing comfortable living and outdoor enjoyment. Additional highlights include separate utilities, gas heat, central AC, shared laundry area with coin operated machines, and a detached two-car garage with additional parking spaces. Conveniently located near local amenities, shops, restaurants, parks, and public transportation, this well-maintained multi-family property is ideal for owner-occupants, investors, or multi-generational living. Don't miss this rare opportunity to own a classic West Roxbury two-family home in a premier location!

Additional Details
Status: NEW
Type: Multi-Family, Duplex
Zip Code: 02132
Levels: 3
Parking
Garage: 2
Garage Capacity: 2
Parking: Paved,Off Street,On Street
Parking Spaces: 6
Rooms and Dimensions
Total Units: 2
Total Floors: 3
Total Rooms: 12
Has Basement: Yes
Login to view all MLS information
 

Loading...

$1,150,000

  • Status: New
  • Listing ID: 73572730
  • Bedrooms: 6
  • Full Baths: 3
  • Living Area: 3,040 sqft Convert
  • Lot Size: 5,000 sqft Convert
  • Acres: 0.11

  • View description
Inquire About This Listing
Luxury Residential Group

Luxury Residential Group

(617) 233-5800

Receive more info or arrange a tour

When you are ready, please contact us and we will put our unrivaled knowledge of the Boston real estate market to work for you. Whether you are buying a luxury condo or renting a luxury apartment, we pledge to make your experience as stress free and enjoyable as possible.

Please call, email, or send us a message through the web form below. An LRG Real Estate agent will contact you promptly.

  • reset
 
Content © 2026 MLS Property Information Network, Inc. The information in this listing was gathered from third party resources including the seller and public records. Listing information provided courtesy of Hixon + Bevilacqua Home Group of Coldwell Banker Realty - Lynnfield. MLS Property Information Network, Inc. and its subscribers disclaim any and all representations or warranties as to the accuracy of this information.

close x
Forgot password?
